
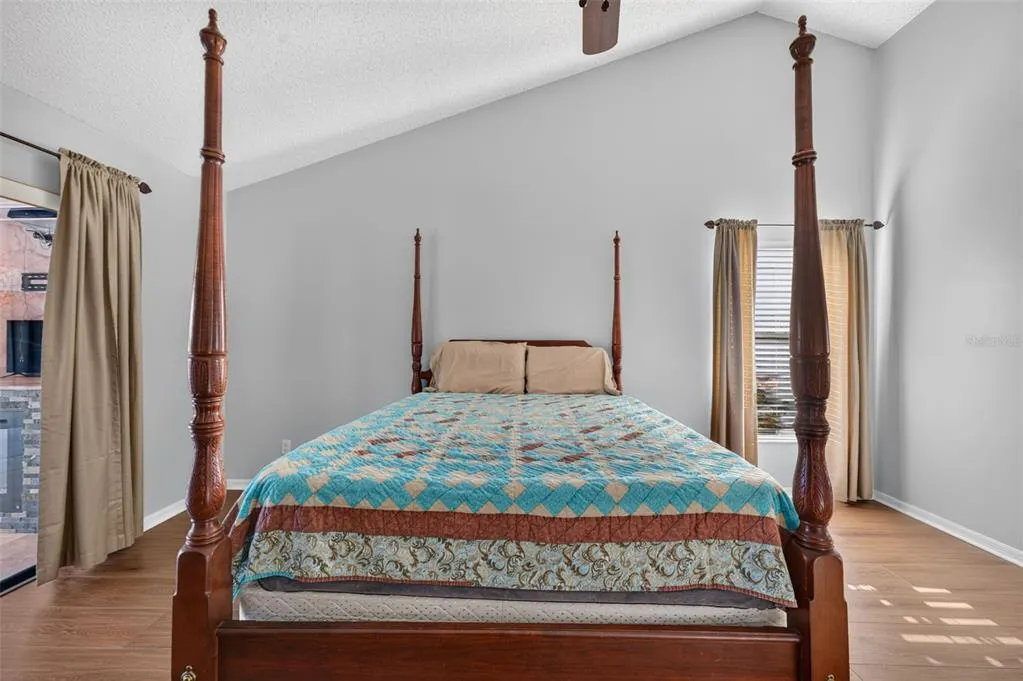
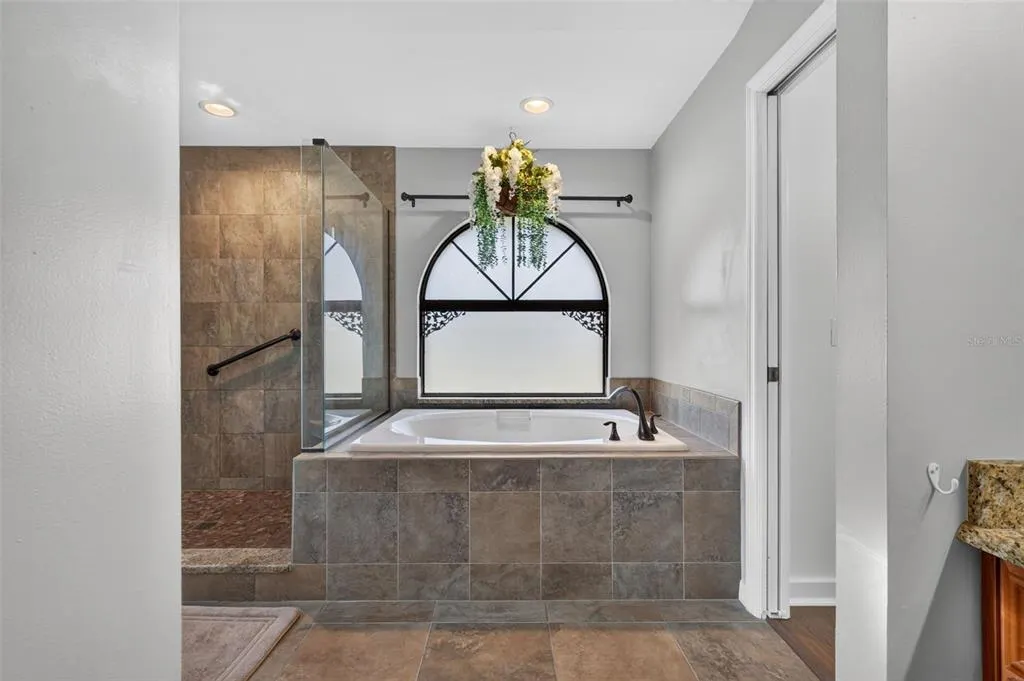
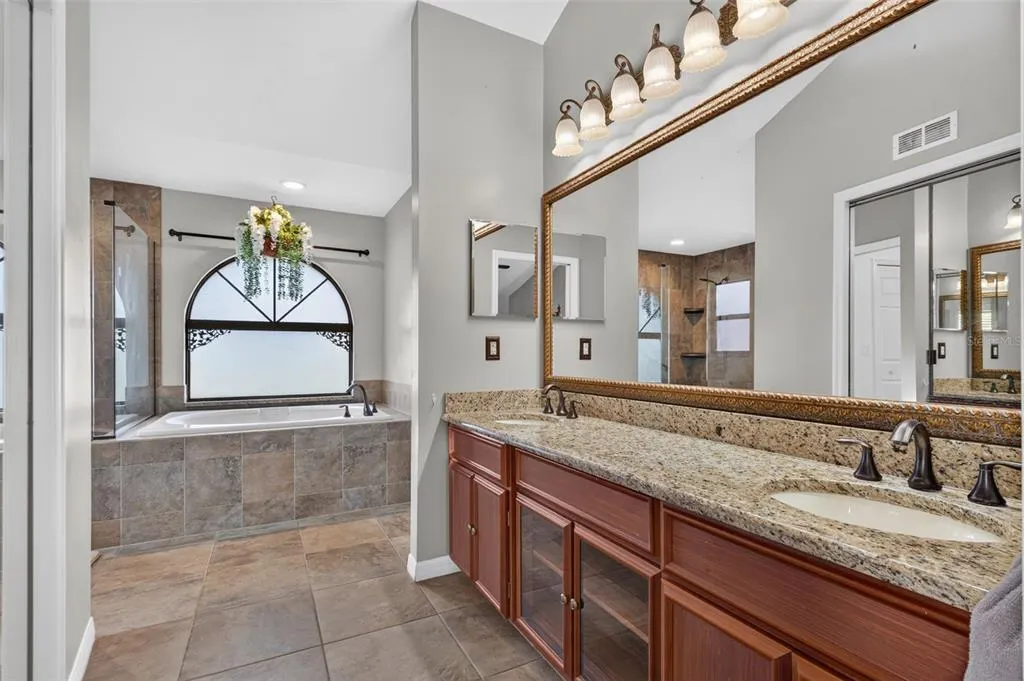
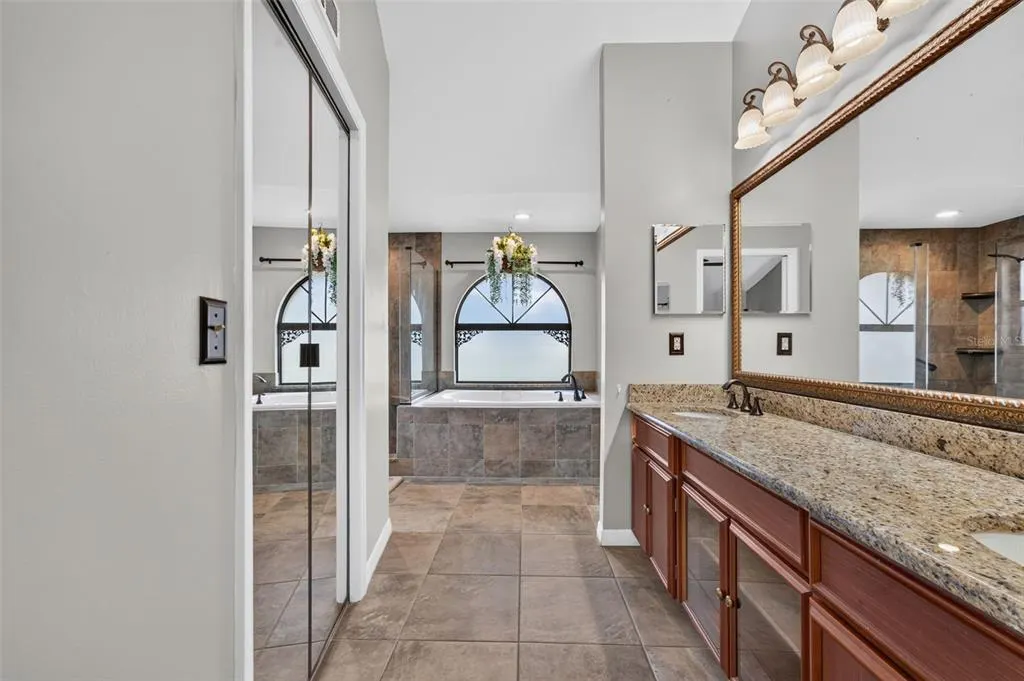
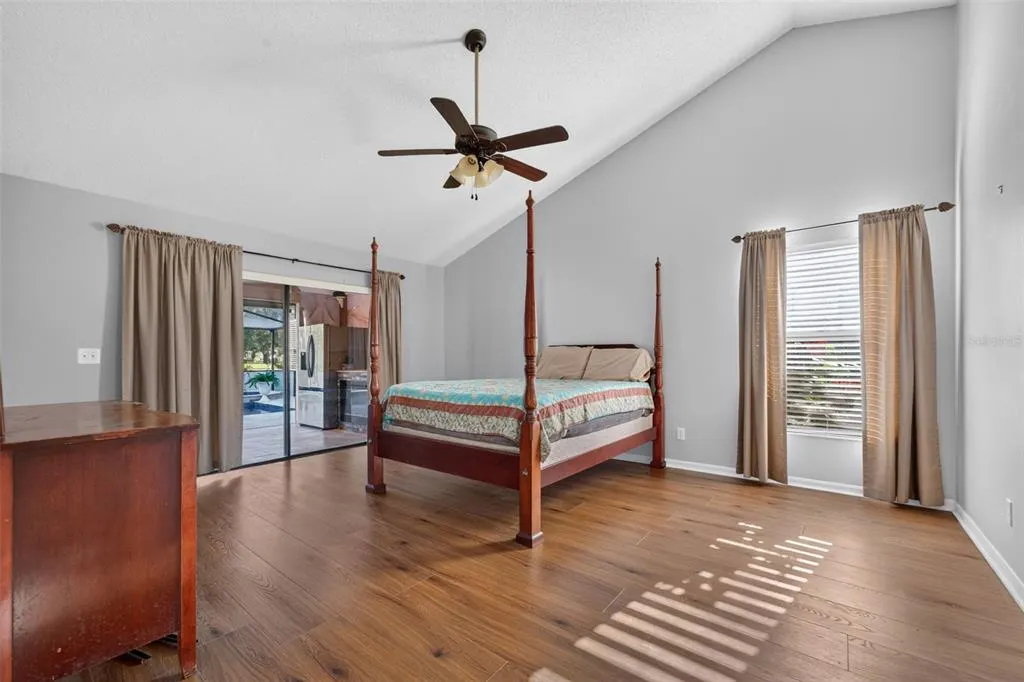
Views - Primary on Main
Address
4104 Concord Way, PLANT CITY, FL
Price
$ 499,900
Property Attributes
- MLS#R4912155
- TypeSingle Family
- Listing Status Active
- CountyHillsborough
- CityPLANT CITY
- AreaPlant City
- NeighborhoodWALDEN LAKE UNIT 30 PH II S
- Zip33566
- StyleContemporary Ranch
- Year Built1989
- Taxes$ 6118
- Price$ 499,900
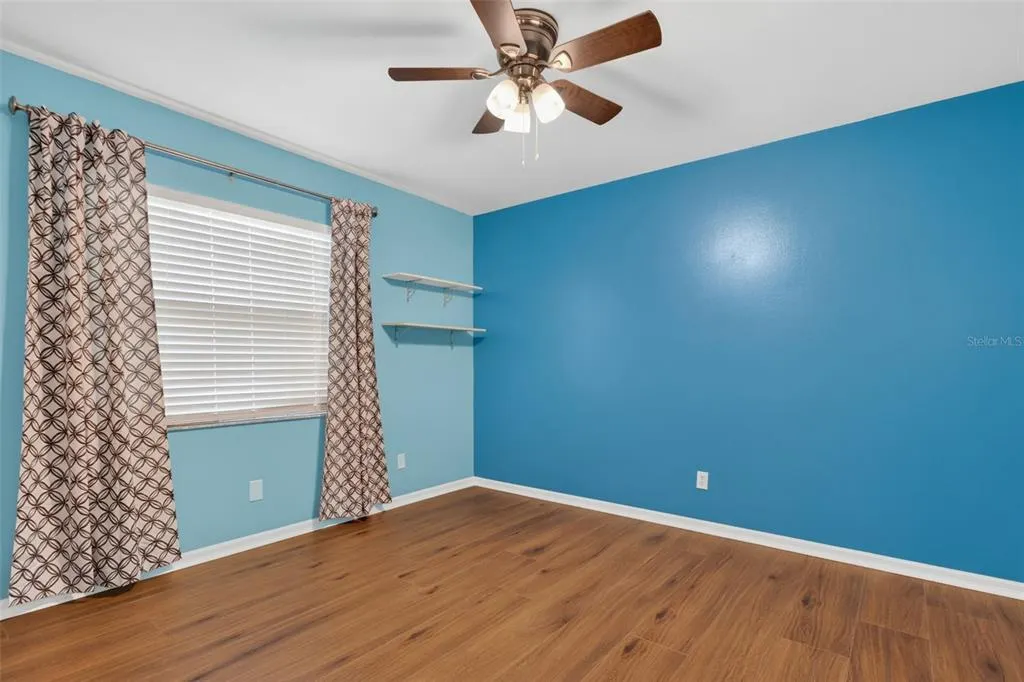
- Bedrooms4
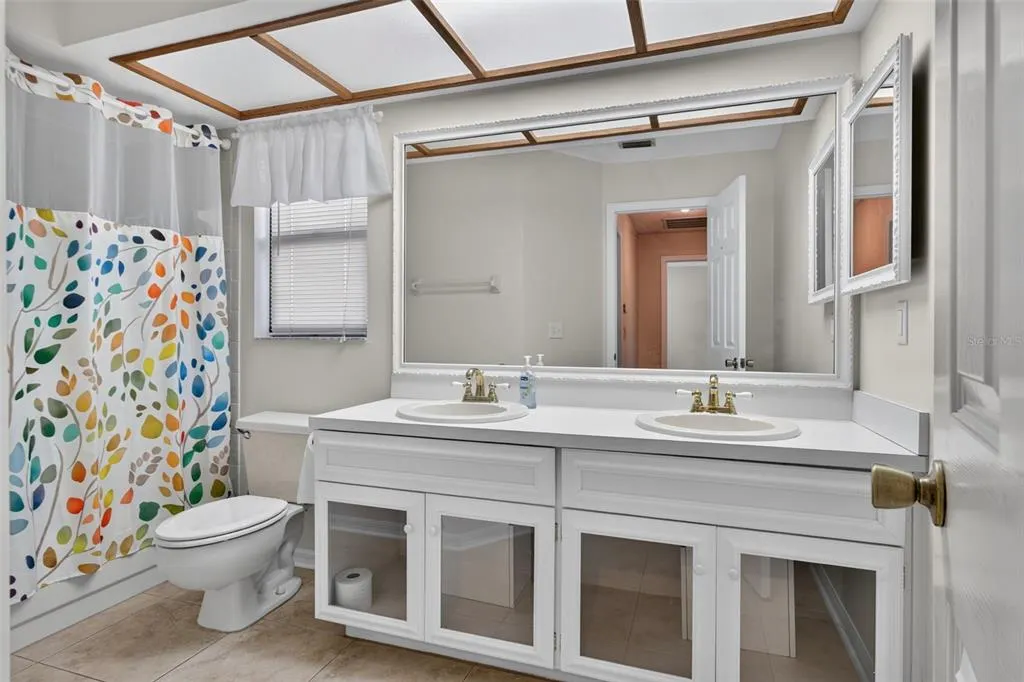
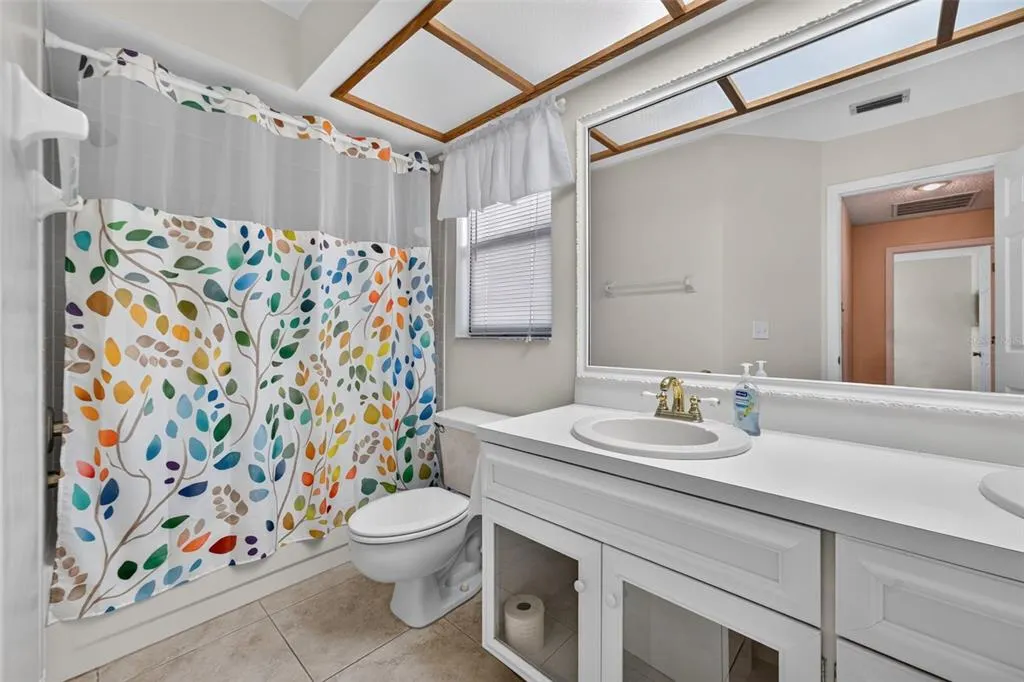
- Full Bathrooms2
- Half Bathrooms0
- Sqr Footage2350
- Lot Size0.27 Acres
Data Source:
Stellar MLS
Property Description
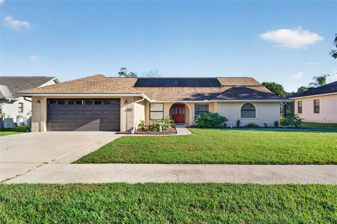
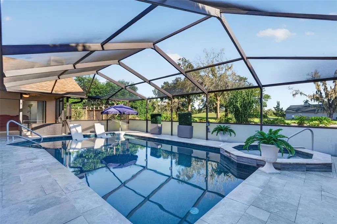
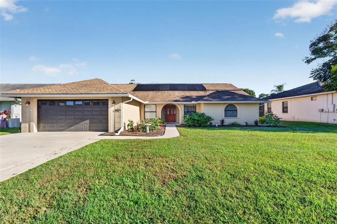
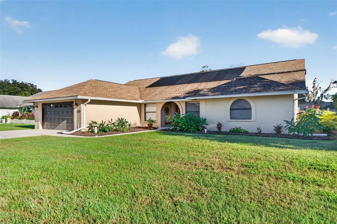
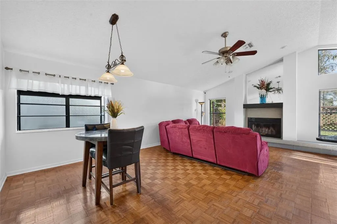
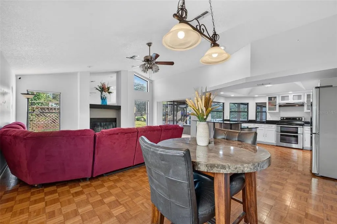
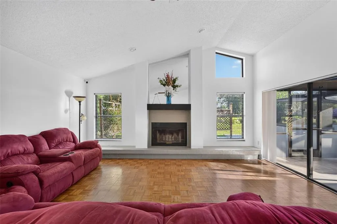
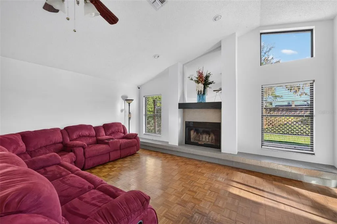
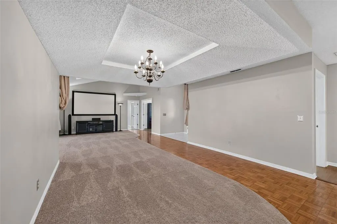
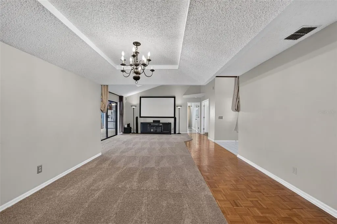
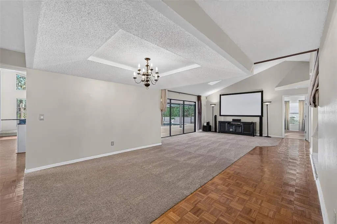
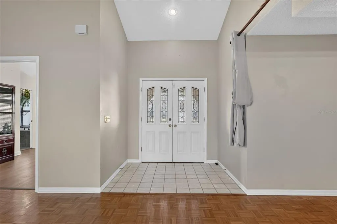
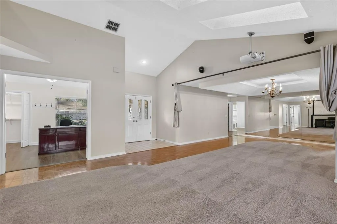
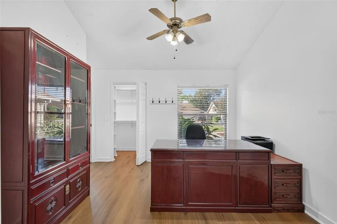
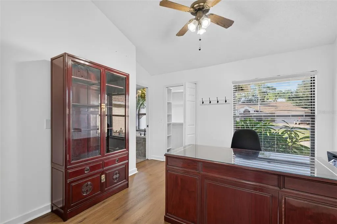
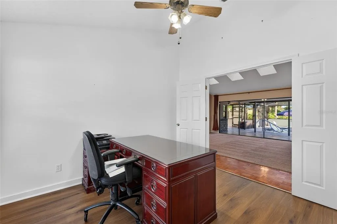
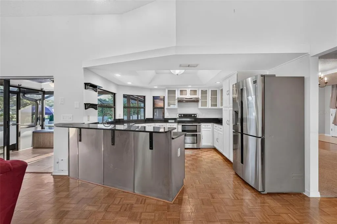
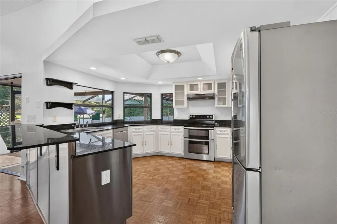
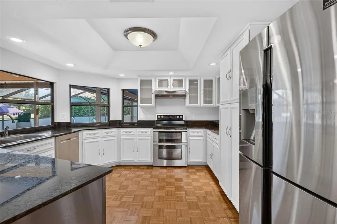
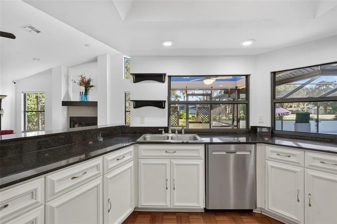
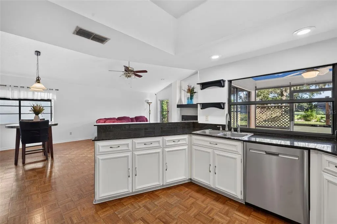
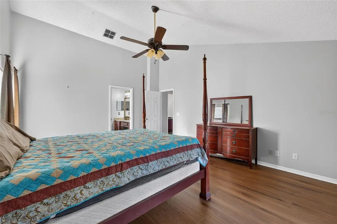
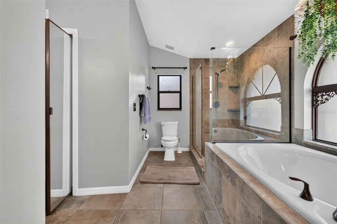
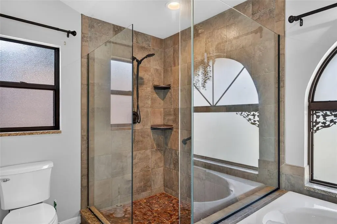
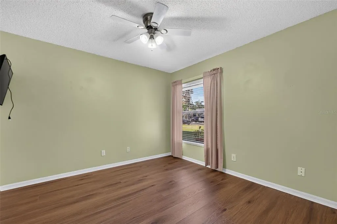
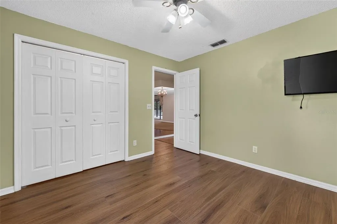
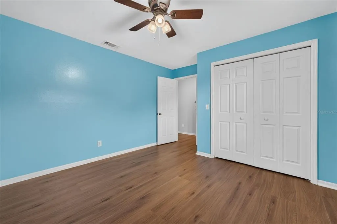
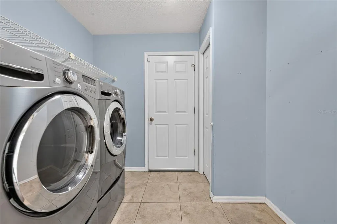
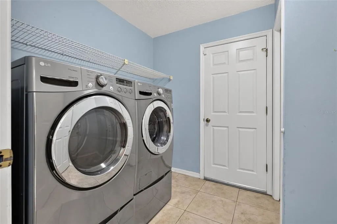
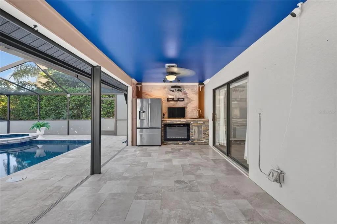
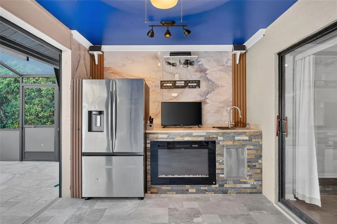
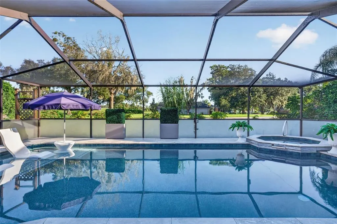
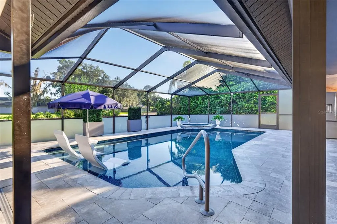
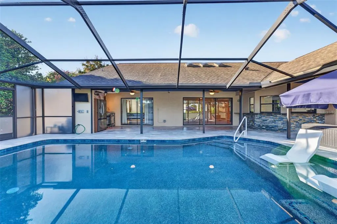
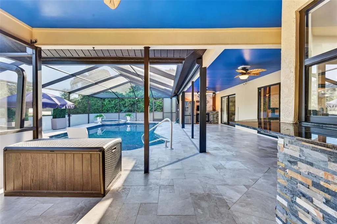
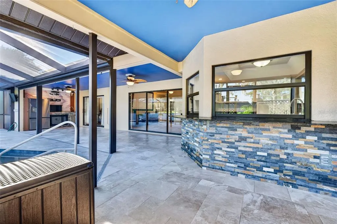
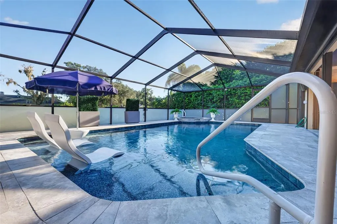
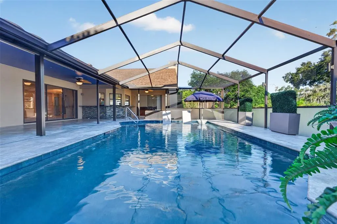
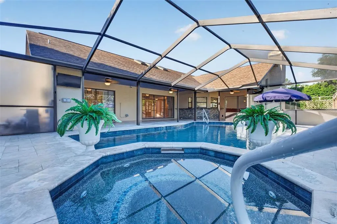
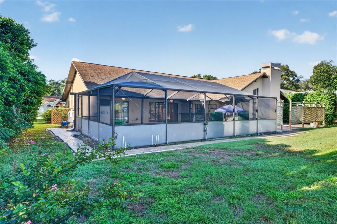
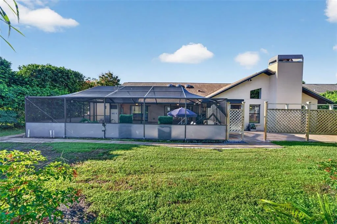
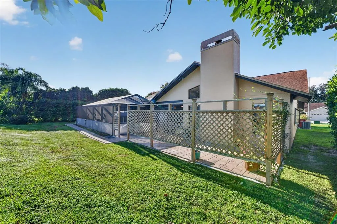
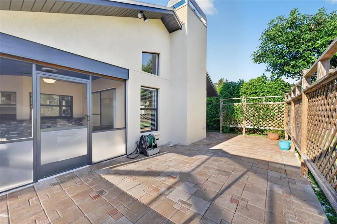
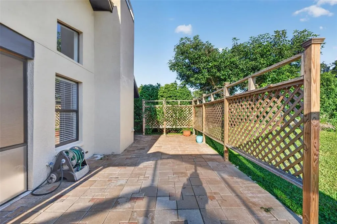
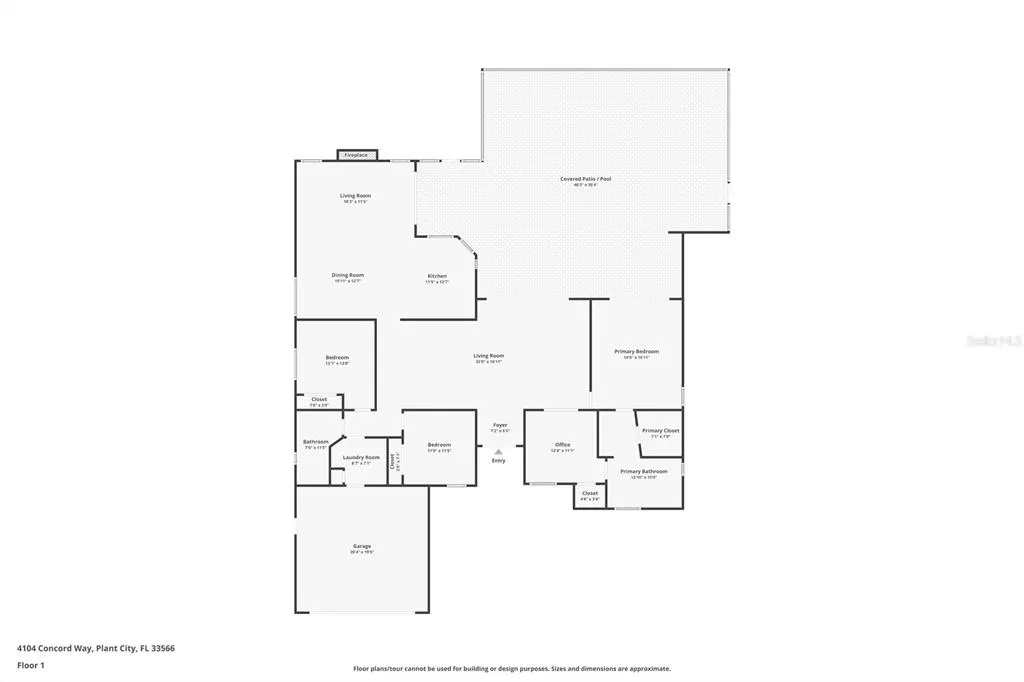
Your Florida Oasis Awaits in Walden Lake! Welcome to this inviting 4-bedroom, 2-bath pool home in the desirable Walden Lake community of Plant City. Offering approximately 2,350 square feet of living space, this home combines comfortable interiors, flexible living spaces, and an exceptional outdoor entertaining area designed for enjoying the Florida lifestyle. Step outside and discover your own private retreat featuring an impressive 40' x 15' swimming pool with approximately 15,000 gallons of water and a beautiful Serenity Stone Blue Zen finish. Renovated in 2025, the pool features rooftop unglazed solar heating panels to help warm the water, extending your enjoyment of this wonderful outdoor space. Unwind in the spa/hot tub, which features a new propane heater installed in 2025. Whether you're starting your morning with a refreshing swim or relaxing in the spa at the end of the day, this backyard offers plenty of ways to enjoy your own little piece of Florida paradise. The outdoor wet bar with refrigerator makes entertaining a pleasure, while retractable sun shades for the patio provide a welcome shaded space for outdoor dining, relaxing, and gathering with family and friends. Enjoy a barbecue, sip your favorite beverage, or simply sit back and take in the peaceful poolside atmosphere. This is outdoor living at its best! Inside, the home offers four bedrooms and two bathrooms, with approximately 2,350 square feet to accommodate a variety of lifestyles. The family room features a wood-burning fireplace, creating a cozy focal point for relaxing evenings. The living room features a media center for movie nights, game days, and entertaining. The third bedroom, conveniently located adjacent to the primary bedroom, offers added versatility. It can serve as a traditional bedroom, a home office, a comfortable den, or a nursery, depending on your needs. Whether you work from home, need a quiet retreat, or are planning for a growing family, this flexible space offers wonderful possibilities. Enjoy the benefit of several important improvements, including: Roof replaced in 2022. Pool renovation completed in 2025. New propane spa/hot tub heater installed in 2025. Located in the established ParkWood neighborhood of the Walden Lake community of Plant City, this home offers an inviting combination of indoor comfort and outdoor enjoyment. From the wood-burning fireplace and media center to the beautiful pool, relaxing spa, outdoor kitchen, and shaded patio, there are plenty of spaces to make memories and enjoy life at home. As an added convenience, some remaining furniture, media center equipment and the washer and dryer may be available through separate negotiation. If you've been searching for a Florida pool home with generous living space, flexible room options, and an inviting backyard designed for entertaining and relaxation, this Walden Lake property deserves a closer look! Plant City is conveniently located in Hillsborough County between Tampa and Orlando with close proximity to many major employers such as Publix and Amazon. Come see the possibilities and imagine making this special Florida pool home your home sweet home.
| Elementary School | Middle School | High School |
|---|---|---|
| Walden Lake-HB Elementary School | Tomlin-HB Middle School | Plant City-HB High School |
| Price History | |
|---|---|
| 10/15/2026 | Listed $499,900 |
General Features
| Sewer | Public Sewer |
|---|---|
| Heating | Central |
| Cooling | Central Air |
| Utilities | Cable Connected,Electricity Connected,Sewer Connected,Solar,Water Connected |
| Possession | Close Of Escrow |
| Roof | Shingle |
| Appliances | Dishwasher,Disposal,Range,Refrigerator |
| Zoning | PD |
| HOA Fee | 170 |
| Garage Spaces | 2 |
| Patio/Porch Features | Deck,Enclosed,Screened |
| Architectural Style | Contemporary,Ranch |
| Pool Features | In Ground,Auto Cleaner,Deck,Gunite,Heated,Lighting,Screen Enclosure,Waterfall |
| Construction Materials | Block,Stucco |
| Pets Allowed | Yes |
| Year Built | 1989 |
| View | Pool |
| Levels | One |
| Property Subtype | Single Family Residence |
| Tax Year | 2025 |
| Ownership | Fee Simple |
| HOA Fee 2 | 772 |
| Assoc Fee Paid Per | Annually |
| County | Hillsborough |
| New Construction | false |
| Property Type | Residential |
| Attached Garage | true |
| Subdivision Name | WALDEN LAKE UNIT 30 PH II S |
| Facing Direction | Southwest |
| Garage Y/N | true |
| Other Structures | Outdoor Kitchen |
| Total Rooms | 12 |
| Full Baths | 2 |
| Status | Active |
| Directions | James L. Redman Pkwy to W Trapnell Rd. West to W. Timberlane Dr. North to Griffin Blvd. Left on Pine Club Dr. Right on Concord Way to property on the right. |
| High School | Plant City-HB |
| City | PLANT CITY |
| Association Name | ParkWood / Gabe Wilson |
| Senior Community Y/N | false |
| MLS Area | 33566 - Plant City |
| Lot Size Units | Square Feet |
| Lot Size Square Feet | 11680 |
| Carport Y/N | false |
| Listing Terms | Cash,Conventional |
| Spa Features | In Ground |
| HOA Fee 2 Frequency | Annually |
| Elementary School | Walden Lake-HB |
| Land Lease Y/N | false |
| Tax Annual Amount | 6118.84 |
| Middle/Junior High School | Tomlin-HB |
| Additional Parcels Y/N | false |
| Lease Considered Y/N | true |
| Virtual Tour | https://www.zillow.com/view-imx/b811d994-85da-4181-8e52-dc3b4ab50ffa?wl=true&setAttribution=mls&initialViewType=pano |
| AssociationName2 | Walden Lakes |
| Building Area Units | Square Feet |
| Living Area Units | Square Feet |
| Standard Status | Active |
| Occupancy Type | Vacant |
| Tax Lot | 29 |
| Virtual Tour | https://orders.virtuals1.com/sites/rngwqlqw/unbranded |
| Legal Description | WALDEN LAKE UNIT 30 PHASE II SECTION B LOT 29 BLOCK 6 |
| Minimum Lease | 8-12 Months |
| Water Access Y/N | false |
| Monthly HOA Amount | 14.17 |
| Additional Rooms | Family Room,Media Room |
| Water View Y/N | false |
| Flood Zone Code | X |
| In Law Suite YN | false |
| Flood Zone Code X | Yes |
Interior Features
| Interior Amenities | Ceiling Fan(s),Kitchen/Family Room Combo,Primary Bedroom Main Floor,Split Bedroom,Window Treatments |
|---|---|
| Flooring | Carpet,Luxury Vinyl,Parquet,Tile |
| Furnished Y/N | Negotiable |
| Fireplace Features | Family Room,Wood Burning |
| Total Stories | 1 |
| Air Conditioning Y/N | true |
| Heating Y/N | true |
| Window Features | Window Treatments |
| Fireplace Y/N | true |
| Laundry Features | Electric Dryer Hookup,Laundry Room,Washer Hookup |
| Total Bedrooms | 4 |
| LivingAreaSource | Public Records |
| Total Baths | 2 |
Exterior Features
| Exterior Amenities | Lighting,Private Mailbox,Private Yard,Shade Shutter(s),Sliding Doors,Sprinkler Metered |
|---|---|
| Vegetation | Mature Landscaping,Trees/Landscaped |
| Parking Features | Driveway,Garage Door Opener,Ground Level,On Street |
| Lot Features | Landscaped |
| Water Source | None |
| Lot Size Area | 11680 |
| Foundation Details | Slab |
| Spa | true |
| Building Area Total | 2350 |
| Lot Dimensions | 80 x 146 |
| Lot Size Acres | 0.27 |
| Road Surface Type | Asphalt |
| Private Pool | true |
| Waterfront Y/N | false |
| Covered Spaces | 2 |
Amenities
- Foreclosure
- Views
- Short Sale
- New Construction
- Adult 55+
- Lease To Own
- No HOA Fees
- Furnished
- Primary On Main
- Air Conditioning
- Seller Finance
- Green
- Fixer Upper
- Horse
- Golf
- Fireplace
- Deck
- Garage
- Basement
- Pool
Property vs Single Family Average in 33566
Price
Taxes
Year Built
 Copyright © MFRMLS.com All information deemed reliable but not guaranteed. All properties are subject to prior sale, change or withdrawal. Neither listing broker(s) or information provider(s) shall be responsible for any typographical errors, misinformation, misprints and shall be held totally harmless. Listing(s) information is provided for consumers personal, non-commercial use and may not be used for any purpose other than to identify prospective properties consumers may be interested in purchasing. Information on this site was last updated Last updated on November 6, 2026 4:21 PM UTC The listing information on this page last changed on Last updated on November 6, 2026 4:21 PM UTCd. The data relating to real estate for sale on this website comes in part from the Internet Data Exchange program of MFR MLS.
All information deemed reliable but not guaranteed. All properties are subject to prior sale, change or withdrawal. Neither listing broker(s) or information provider(s) shall be responsible for any typographical errors, misinformation, misprints and shall be held totally harmless. Listing(s) information is provided for consumers personal, non-commercial use and may not be used for any purpose other than to identify prospective properties consumers may be interested in purchasing.
Updated on November 6, 2026 4:21 PM UTC
 Copyright Southeast Florida Multiple Listing Service © 2026. Accuracy of listing information is not guaranteed. Listing information is provided for personal consumer, non-commercial use, solely to identify potential properties for potential purchase. All other use is strictly prohibited, is a violation of the terms of use, and may violate federal and state law.
Data Last Updated: November 6, 2026 4:18 PM UTC
 All information regarding a property for sale, rental or financing, school information and public tax records is from sources deemed reliable; PROVIDED, HOWEVER, that representations and warranties are not made about the accuracy thereof, and such information is subject to errors, omissions, updates, modifications, changes of price, rent rates, commissions, prior sales, leases or financing, changes in school boundaries, or withdrawal without notice. All information displayed on this Website should
 © 2026 Florida Gulf Coast MLS (FGCMLS) Information deemed reliable, but not guaranteed. The IDX data relating to real estate for sale on this web site comes in part from the Florida Gulf Coast Multiple Listing Service. The information being provided is for consumers' personal, non-commercial use and may not be used for any purpose other than to identify prospective properties consumers may be interested in purchasing. Information is deemed reliable but not guaranteed.
 This data is up-to-date as of November 6, 2026 4:22 PM UTC Some properties that appear for sale on this website may subsequently have sold and may no longer be available. For the most current information, contact Sellstate Prime Realty.
The information provided is for consumers' personal, non-commercial use and may not be used for any other purpose. The data relating to real estate for sale on this website comes in part from the Broker Reciprocity Program (BR Program) of M.L.S. of Naples, Inc.,
